

Cover Glass Hardness Testing Explained
Sep 03, 2026
Why Hardness Testing Isn't Just One Test
Let's make clear a common misconception right away: there is no single hardness number to tell you everything about a piece of cover glass. It depends on what you're trying to predict: Scratch resistance during daily use, resistance to indentation from a sharp object, or overall structural integrity,you'll use different testing methods.
There are three primary methods you'll encounter in the cover glass industry are the Mohs scratch test, Vickers hardness test and the Knoop hardness test. Each serves a distinct purpose.
The Mohs Scale: The Real-World Scratch Test
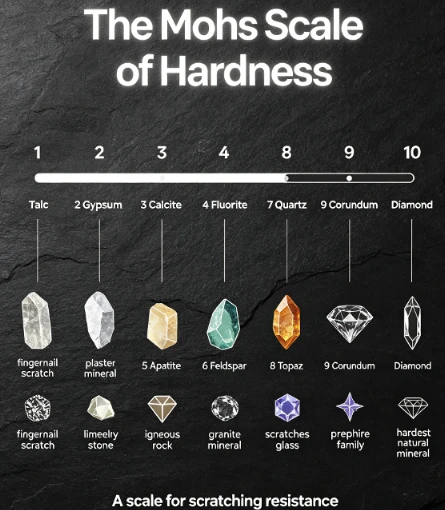
If you've ever seen someone test a watch crystal or a phone screen with a set of metal picks, you've witnessed the Mohs test in action. This is the industry's go-to for a quick, qualitative assessment of scratch resistance. The scale runs from 1 (talc) to 10 (diamond). The test itself is straightforward: you drag a pick of known hardness across the glass surface and check for a visible scratch.
For cover glass applications, the numbers tell a clear story.
Standard sodalime glass typically comes in around 5.5 on the Mohs scale.
Borosilicate glass ranks slightly higher at about 6.
Fused quartz reaches about 7.
Sapphire cover glass often used in high-end luxury watches scores a 9.
Most high-performance aluminosilicate cover glasses used in smartphones fall somewhere in the 6 to 7 range, meaning they can resist scratches from keys and coins (usually around 5.5) but will still succumb to quartz sand in a pocket or purse.
The Mohs test is fast and doesn't require expensive lab equipment, making it a valuable incoming quality control step. If you're sourcing cover glass and have reason to suspect a supplier might be cutting corners, a Mohs pick set can quickly verify whether you're getting the material you paid for or a cheaper substitute.
Vickers Hardness: The Quantitative Standard
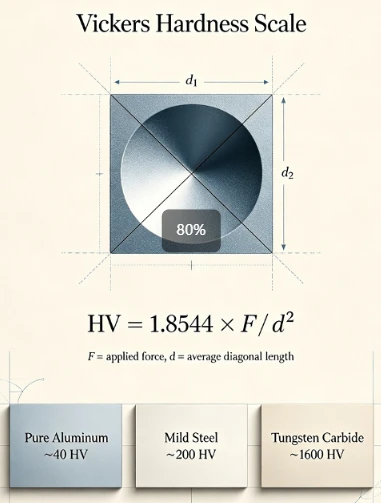
While the Mohs test tells you if a material scratched, it won't tell you how much force it takes to cause that scratch. That's where the Vickers test comes in. This is the industry standard for quantifying the hardness of cover glass.
The Vickers test uses a diamond pyramid indenter with a square base. Under a controlled load-typically between 200 and 300 grams for cover glass applications, the indenter is pressed into the glass surface, creating a small indent. The technician then measures the diagonals of that indent under a microscope and the Vickers Hardness Number (HV) is calculated based on the applied load and the surface area of the indent.
For cover glass, the composition has a direct impact on the Vickers number. Research consistently shows that increasing the aluminum oxide (Al₂O₃) content in the glass structure directly increases Vickers hardness. A higher Al₂O₃ content creates a denser network structure, which translates to higher hardness values.
In practical terms, standard aluminosilicate cover glasses often achieve Vickers hardness values around 6.4 to 6.7 GPa. Advanced glass ceramics and chemically strengthened glasses can push significantly higher. Some lithium aluminosilicate glass-ceramics have been demonstrated to achieve hardness values up to 9.34 GPa, while certain laboratory-scale formulations have reached 9.8 GPa. To put that in perspective, high-performance cover glass can approach the hardness of sapphire (around 9 GPa) while maintaining the transparency and manufacturability of glass.
Knoop Hardness: The Specialist for Brittle Materials
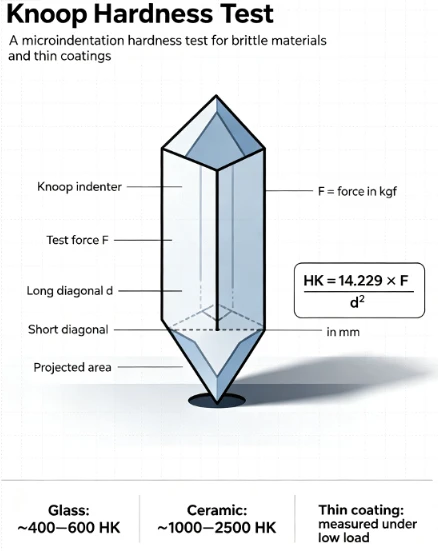
If you're dealing with particularly thin cover glass or want to measure hardness without causing extensive cracking, the Knoop test is often the preferred method. It uses an elongated diamond pyramid that creates a shallower, more elongated indent compared to the Vickers test. The Knoop test is especially useful for measuring the hardness of brittle materials because it tends to cause less cracking around the indent-6.
The Knoop test is also tied to specific industry standards, such as ASTM C730, which is specifically designed for measuring the indentation hardness of glass. This makes it a reliable method for lab-to-lab comparisons.
The Real-World Impact: Chemical Strengthening and Hardness
Here's where the science gets interesting and where it directly affects your product's durability. The hardness numbers you see on a spec sheet are rarely the "raw" hardness of the glass. Almost all modern cover glass undergoes a chemical strengthening process, typically an ion-exchange treatment.
The process works like this: the glass is immersed in a molten salt bath, usually containing potassium nitrate and sodium nitrate. The smaller sodium ions in the glass are exchanged for larger potassium ions from the salt bath. Because the potassium ions take up more space, they create a layer of compressive stress on the glass surface. This compressive layer not only makes the glass more resistant to cracking but can also increase the measured hardness.
The composition of the glass matters immensely here. Glass with higher elastic moduli often achieved by incorporating oxides like MgO, ZrO₂, or Y₂O₃ will achieve higher compressive stress through ion exchange, leading to better overall mechanical properties. This is why we're seeing a shift toward lithium aluminosilicate glasses. They offer a combination of high baseline hardness and excellent ion-exchange capacity.
What You Should Be Looking For
When you're evaluating cover glass suppliers, don't just settle for a single "hardness" claim. Dig into the testing details:
Which test method was used? A claim of "hardness 7" could refer to Mohs, but that tells you very little about quantitative performance. If they're citing a Vickers or Knoop number, that's a more rigorous standard.
What is the load condition? In Vickers testing, the applied load affects the result. Make sure the supplier is transparent about the test parameters.
Is the hardness before or after chemical strengthening? This is a critical distinction. The baseline hardness of the raw glass and the strengthened hardness are two different measurements.
The cover glass market is more competitive than ever, and the difference between a good product and a great one often comes down to the details in the testing lab. By understanding what those hardness numbers actually mean and how they were obtained, you'll be better positioned to make sourcing decisions that protect your brand and satisfy your customers. Because in the end, that first scratch tells a story. Make sure it's a good one.


